GUIDE
How to redline
a PDF drawing.
To redline a construction PDF, mark the exact location, write the change or question, track its status, and issue a checked review set. Redline PDF keeps these notes attached to the drawing in a browser workspace.
What is a PDF redline?
A redline is a review markup that shows a proposed change, question or correction. On construction drawings it commonly combines a revision cloud, a leader and a short instruction. It does not change the source CAD model or prove that a design has been approved.
Redline PDF is the name of this browser application at redlinepdf.net. The general activity of “redlining a PDF” can also mean proofreading a text document. This guide is about architectural and engineering drawings.
1. Identify the sheet before commenting
Record the sheet number, revision and issue date. Check whether the PDF includes multiple plans, enlarged details or superseded sheets. A well-written comment on the wrong revision creates more work, so start by deciding which issue of the drawing is being reviewed and which sheet is the source of truth.
Open the PDF in your workspace and keep the file name meaningful, such as A101 / Ground floor / Revision C / Review. Use folders for projects or issue packages. Keep a copy of the incoming file before changing existing annotations. The sample demo uses an example drawing and temporary edits; create an account for your own saved review.
2. Separate a location marker from an instruction
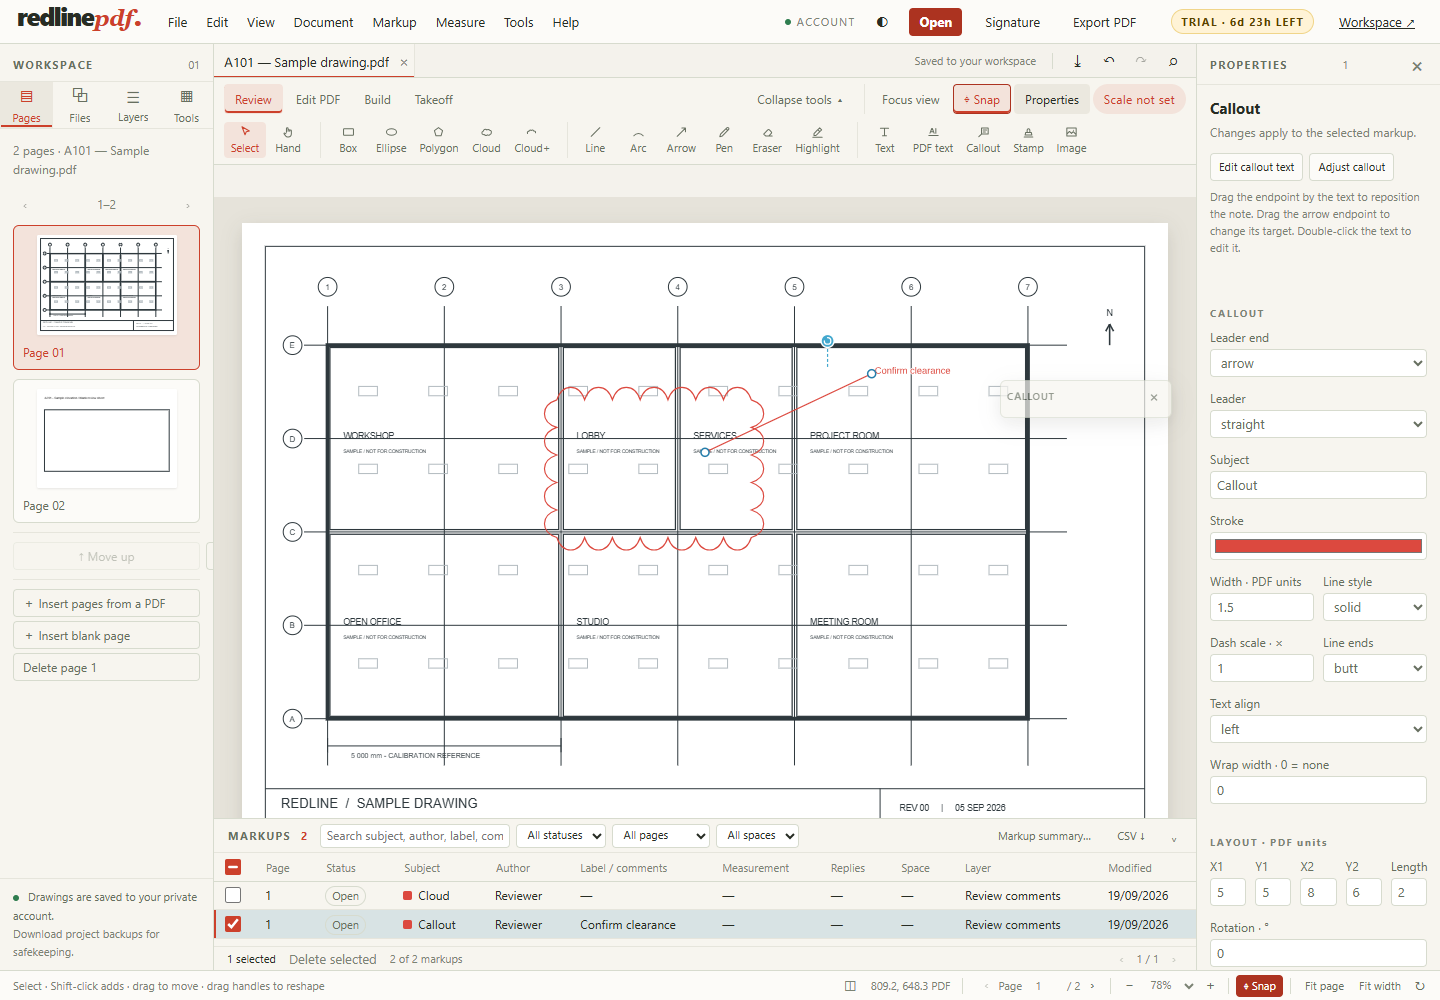
A cloud says “look in this region.” A callout says what to do there. Use a cloud around the smallest useful area, with a leader pointing to the specific element. Keep the text outside dense drawing linework and avoid covering dimensions needed to answer the question. Use the Properties panel to adjust the subject and appearance after placement.
3. Write a comment that can be resolved
“Check door” leaves the receiver guessing. A more useful example is: “D07: confirm the clear opening after the frame and finishes. Coordinate with the door schedule and return the confirmed dimension.” It identifies an element, names the uncertainty and states the response needed. If you know a governing dimension, cite its actual drawing or specification reference rather than guessing a requirement.
| Weak note | More actionable note | What to check on return |
|---|---|---|
| Wrong level | Confirm the slab level at grid B/3 against section 02; the two labels differ. | Both referenced labels agree, or an explanation identifies the intended level. |
| Move light | L12 overlaps the diffuser on the reflected ceiling plan. Coordinate their positions and show the revised layout. | The revised plan shows both items and their clearances. |
| Check door | D07: confirm clear opening after the frame and finishes; coordinate with the door schedule. | The response states a dimension and the relevant schedule revision. |
These are illustrative coordination comments, not code-compliance determinations. The responsible designer still needs to verify the applicable project requirements.
4. Measure only after checking scale
If the comment depends on a measurement, calibrate the page using a known dimension and verify a second one. A resized PDF can make a printed scale inaccurate. Zoom into the correct endpoints and distinguish a nominal door width from a clear opening. A measurement between the wrong faces can be consistent but answer the wrong question.
Where the PDF is a scan, blurred lines and skew can make endpoints uncertain. Treat a dimension inferred from pixels as a check, not a substitute for a missing design dimension. Record the uncertainty in the note. Use the calibration guide and worked quantity takeoff when your review includes measurable quantities.
5. Keep the markup list useful
Give related comments a consistent subject and use review status to track progress. Filter by page or status when checking a returned set. Read the reply against the drawing before closing a comment: a response saying “done” is not evidence that the exported sheet includes the change.
To remove several superseded markups, use the list's selection checkboxes and Delete selected. Confirm which rows are selected first, particularly after filtering. Imported annotations may carry another reviewer's text, author or status, so preserve an incoming copy if the history needs to be retained.
6. Know what can be edited in the source PDF
A review annotation, a CAD line printed into the page and a scanned image can look similar but behave differently. Supported annotations can be imported as markups. Existing page text and objects depend on how the PDF was produced; a scanned note is pixels, not editable text. Redline PDF does not include OCR. Test a copy before promising that every old cloud can be selected separately.
Erasing visible drawing content is also different from secure redaction. Do not use a visual erase to remove confidential information for disclosure; that requires a suitable redaction workflow. The guide to existing PDF text and revision clouds explains the distinction.
7. Choose the export for the next person
Use a PDF with editable annotations when a colleague needs to continue the review. Use a flattened PDF when the deliverable is a fixed visual copy. A CSV markup report helps with an issue register, but it does not replace the annotated sheet. Export options depend on the plan; see Free and Pro limits.
Open the result in a second PDF viewer and check page rotation, readable callout text, cloud placement and at least one measurement. Confirm that the sheet number and revision are identifiable. If you print, check the paper size and print scaling before treating the paper copy as a measuring reference.
When a different workflow is needed
Redline PDF is designed for individual browser-based review and takeoff. It does not provide live multi-user review sessions, OCR or changes to a CAD/BIM source model. If those are required, evaluate tools that support them and test how their deliverables return to your team. Our Bluebeam comparison explains the different use cases without treating every project as the same.
Try it on the sample drawing
Redline runs in the browser — nothing to install. Open the demo to try tools on a sample drawing. Demo edits are temporary; your own files, saving, signatures, exporting, printing and downloads come with the seven-day trial, which takes no card. After it you keep Redline Free, or choose Pro at $15 a month or $150 a year. Compare the plans.
More: all guides